The Lab
by Spacelab
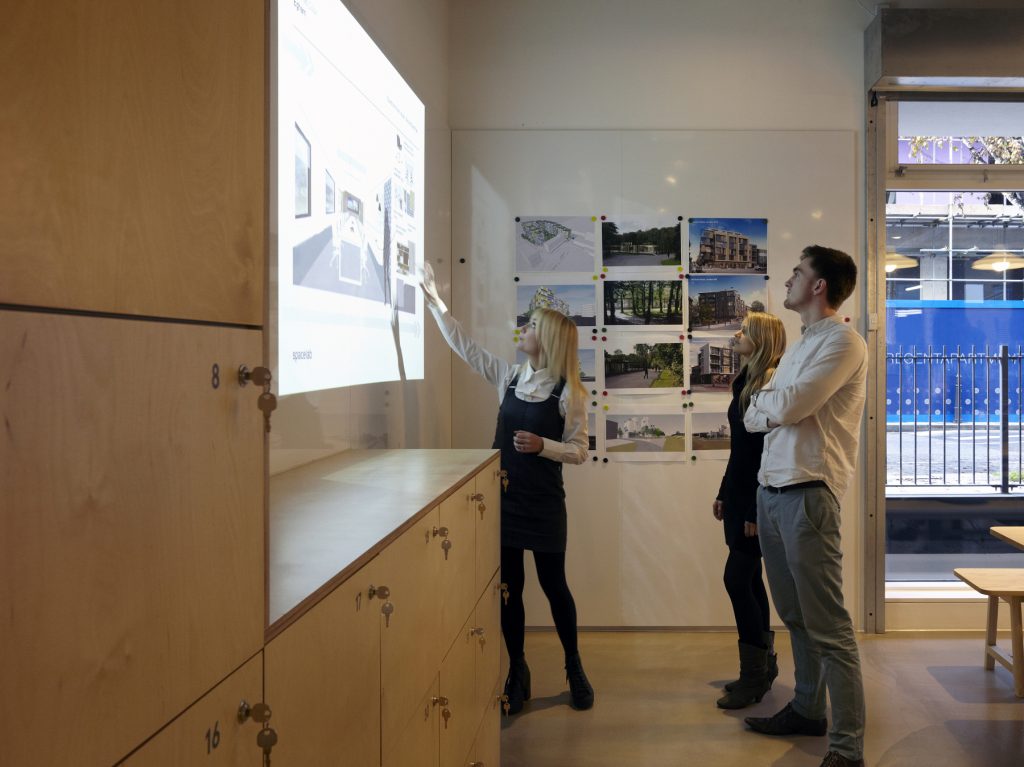
At Spacelab, we’ve always prided ourselves on being leaders in the field of evidence-based design, so when it came to fitting out our new office, no corner was left unanalysed. Using our unique workplace consultancy methodology, we created a space and a new way of working that fully supports our business culture and processes.
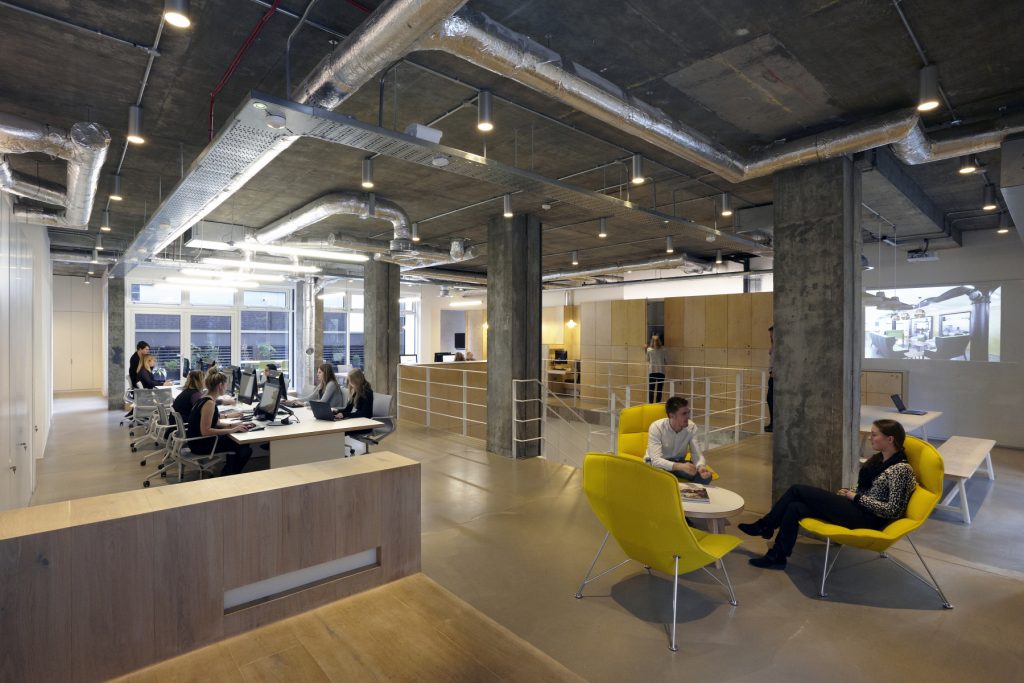
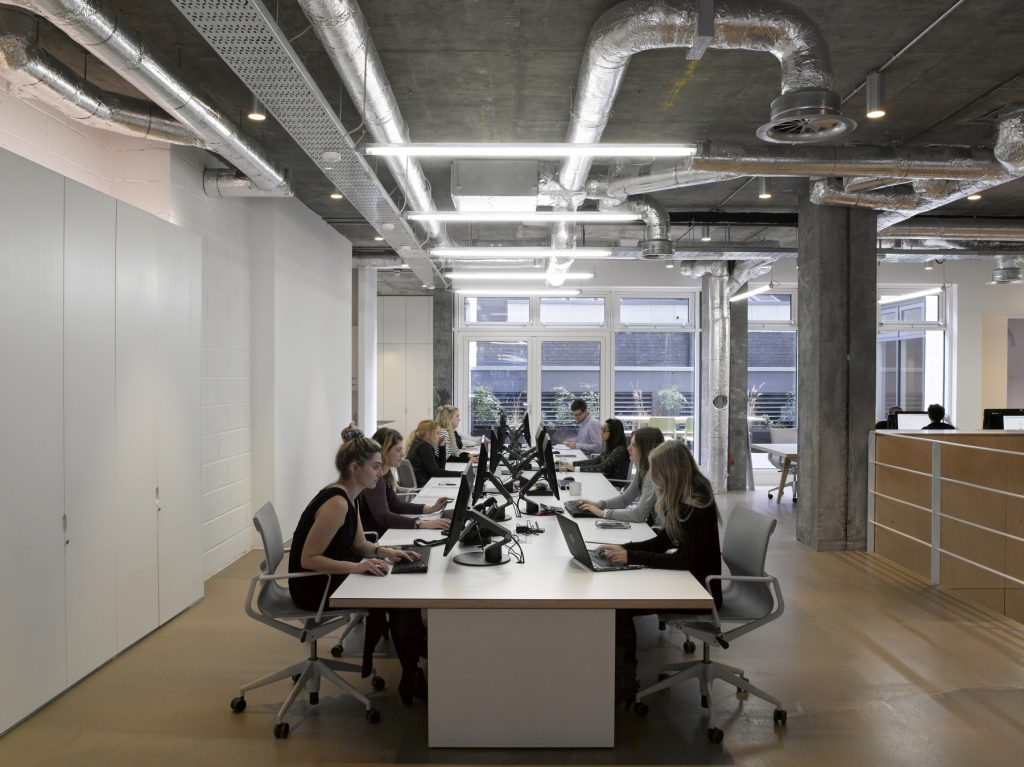
Our task was to transform an unprepossessing two-storey commercial unit into a dynamic open-plan office. The introduction of activity based working, and the correct variety of spaces to support this, has transformed how the business operates.
Much of the architectural focus was on opening up the two floors to enhance the basement’s working environment and improve visibility and connectivity between levels. The result is an integrated, flexible, vibrant space, with increased levels of collaboration across the business.
50
people
4000
sqft
1.3
workpoint to head ratio