Incisive Media
Incisive Media were faced with the challenge of merging two buildings into one and reducing their net internal area by 35% to fit 650 people into just 40,000sqft.
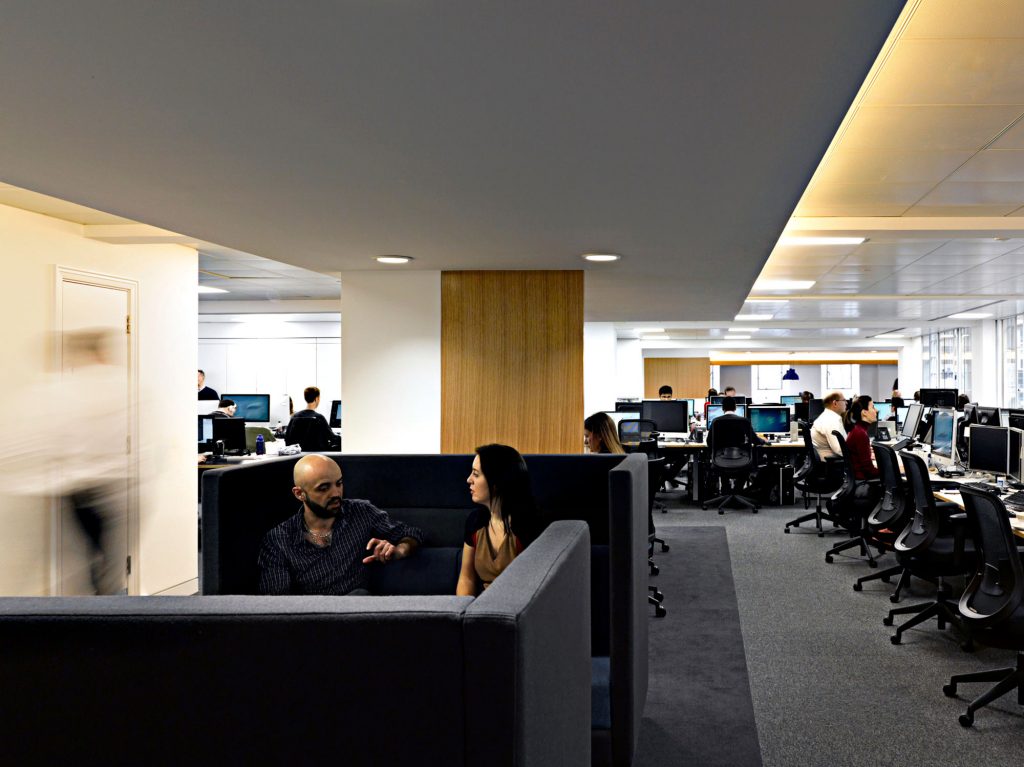
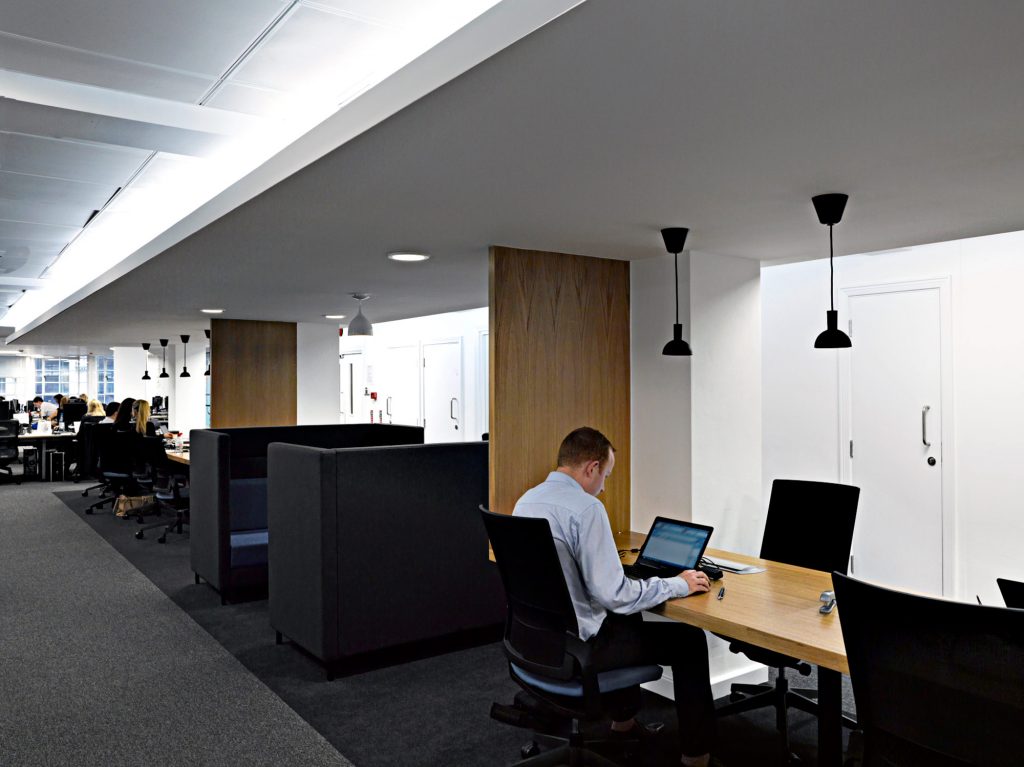
Using the evidence we gathered from an extensive range of workplace research methods, we demonstrated how the new space could be designed to support a flexible, non-allocated desk strategy. This represented a major cultural shift for the business but one that was consistent with the client’s desire to break down barriers and facilitate greater collaboration.
We designed a workspace with glazed studios, a media wall with flexible space for all-company meetings and social events. The vast social hub was designed to be used as a workspace as well as lounge and recreational area. It has work benches and booths, an exposed ceiling, eight-meter bar and feature lighting .
The successful implementation of activity-based working has reduced churn costs for the client and created an attractive work environment for their people.
665
people
34000
sqft
0.7
desks per person ratio