CapQuest
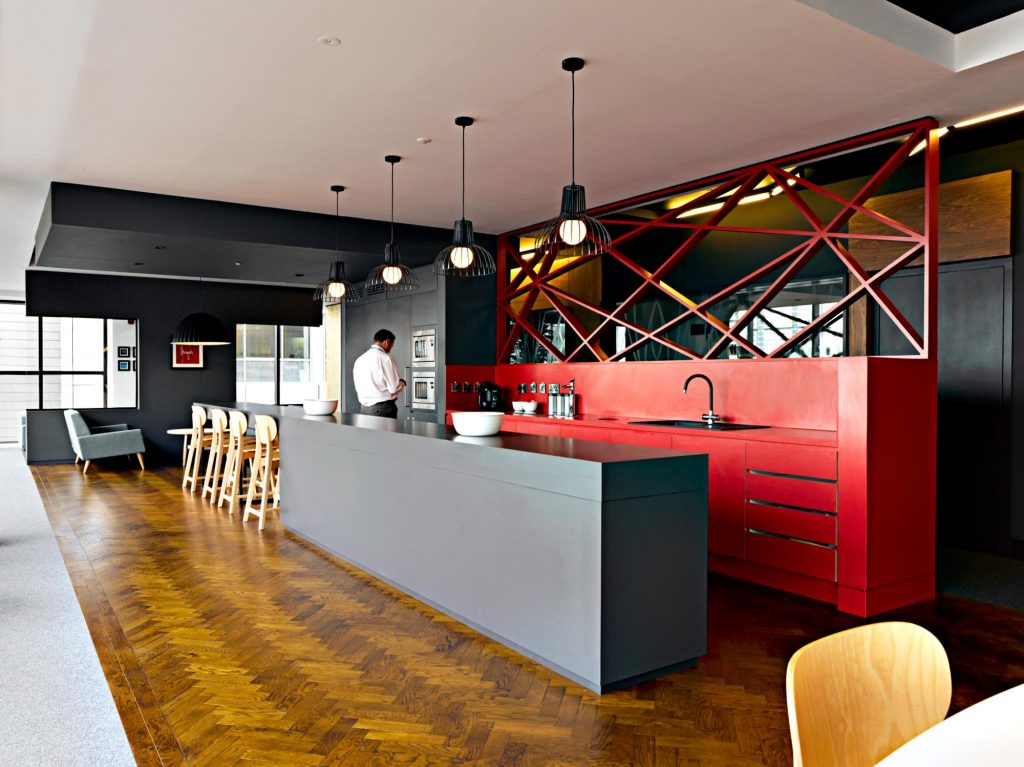
We worked with CapQuest to deliver their headquarters in Glasgow. Arranged around a D-shaped floorplate, their new space is designed to accommodate different functions; from call centre to desk-based operations. It also incorporates a range of facilities for their people to enjoy, including a café area, library and social space.
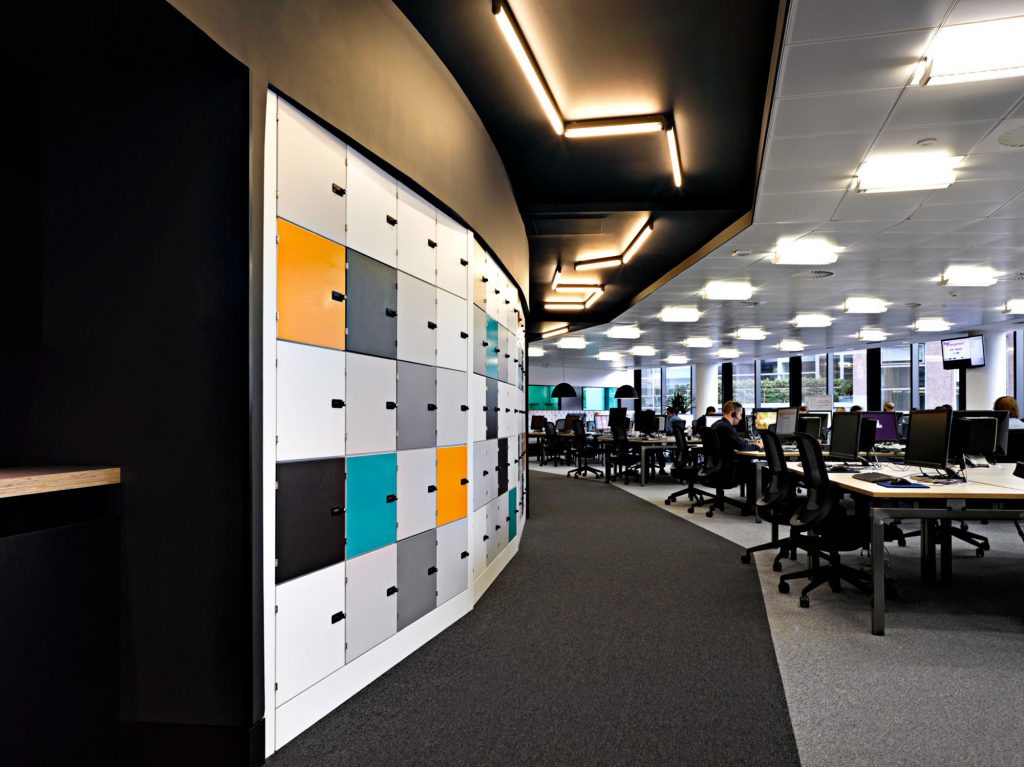
An illuminated walkway wraps around a central core, marking out the circulation route which connects a bank of meeting rooms to a series of open-plan spaces. The space is arranged in a way that optimises the daylight through the glazed façade. A wall of storage lockers makes provision for non-allocated desking and activity-based working.
Natural finishes soften the tone of the working environment and the colour palette makes subtle reference to the brand identity.
272
people
20000
sqft
1.4
workpoints to head ratio